
Start with the rooms you want connected
A room can look simple on its own and become more complex where it meets the rest of the house. For your Winter Garden estimate, list the living room, hallways, closets, bedrooms, and any stairs separately. Mark which areas will keep their existing floor. This makes the boundaries of the work clearer before materials are selected.
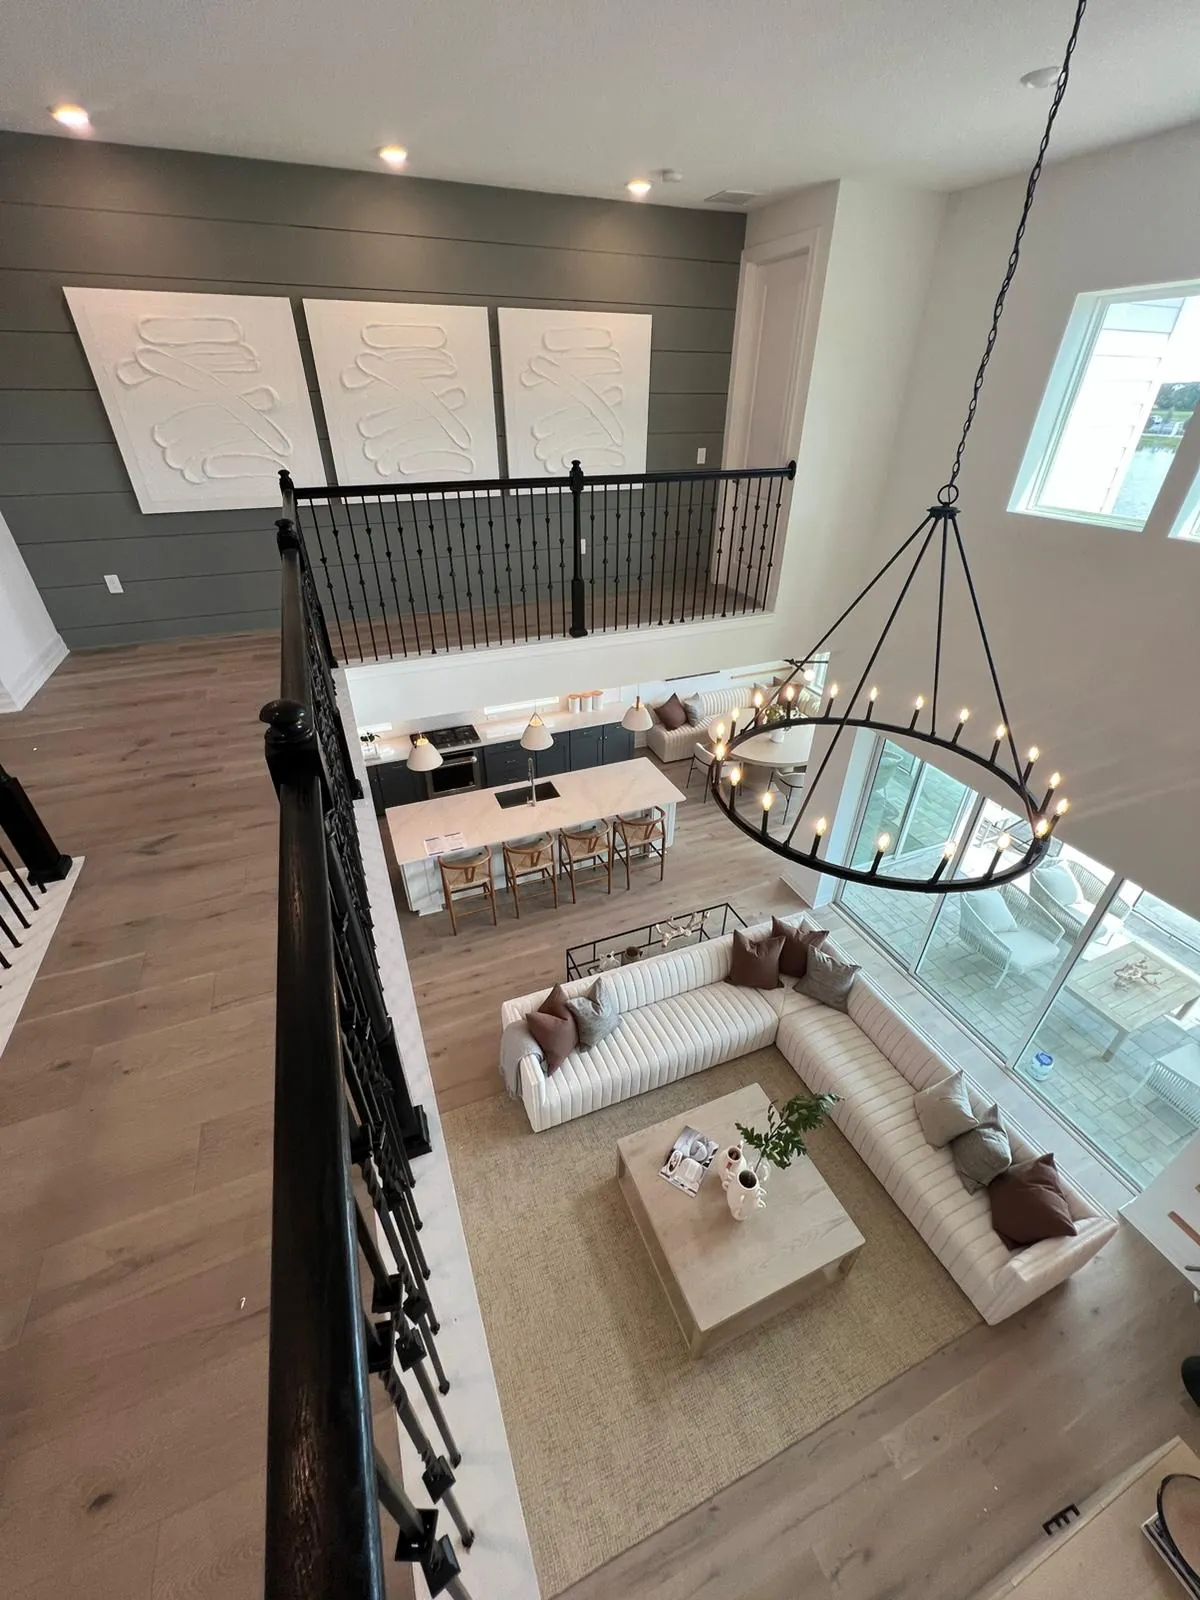
For an open layout, look at the floor from the main entrance and from the longest connected viewpoint. Discuss plank direction and the relationship to kitchen cabinets or existing tile. The goal is a plan that works across the rooms you use together, not a sample that looks good in only one corner.
Plan for a lived-in home
If your household will stay in place, identify a furniture staging area and the routes that need to remain usable. Tell us about bedrooms, pets, school or work routines, and access to the kitchen. These details help determine which installation sequences are practical.
Ask whether closets are included and how baseboards or quarter round will be handled. Small omitted spaces can make two quotes appear more different than they really are. Our cost and scope guide helps you compare estimates on the same basis.
Bring your questions to a free consultation
Share your rooms, current floor, and the result you want. We’ll discuss the next steps for your LVP project.
Request your free consultationA Winter Garden address needs its own assessment
Winter Garden’s historic downtown is one part of a wider service area. The age or condition of your flooring should be assessed at the property rather than inferred from a city name. Share the actual project address and photographs of what is currently installed.
For an older covering, a damaged room, or several different floor heights, bring those details to the consultation. If you are in an association-managed property, confirm any work-hour, delivery, or flooring requirements before a start date is set.
Choose between a full update and a targeted repair
If the issue is one damaged area, a full-home replacement may not be the only option. Matching material, how the planks were installed, and the condition underneath help determine whether a repair is feasible. Keep spare planks and any product labels you have.
If you are replacing several rooms, use the opportunity to discuss transitions and trim together. Compare the whole-home portfolio for visual ideas; those photographs are from our Greater Orlando work and are not presented as a Winter Garden job.
Request a Winter Garden flooring consultation
- Tell us your project address and the rooms involved.
- Send room, doorway, and existing-floor photographs.
- Include approximate dimensions and any stairs.
- Describe furniture and access requirements.
- Share your preferred finish and any timing constraints.
We can then discuss your LVP options and the preparation and finishing your project may need. Request your free Winter Garden consultation or call (407) 408-4309. For a business space, include operating hours and the type of traffic the floor will receive.