A bedroom with several wood tones
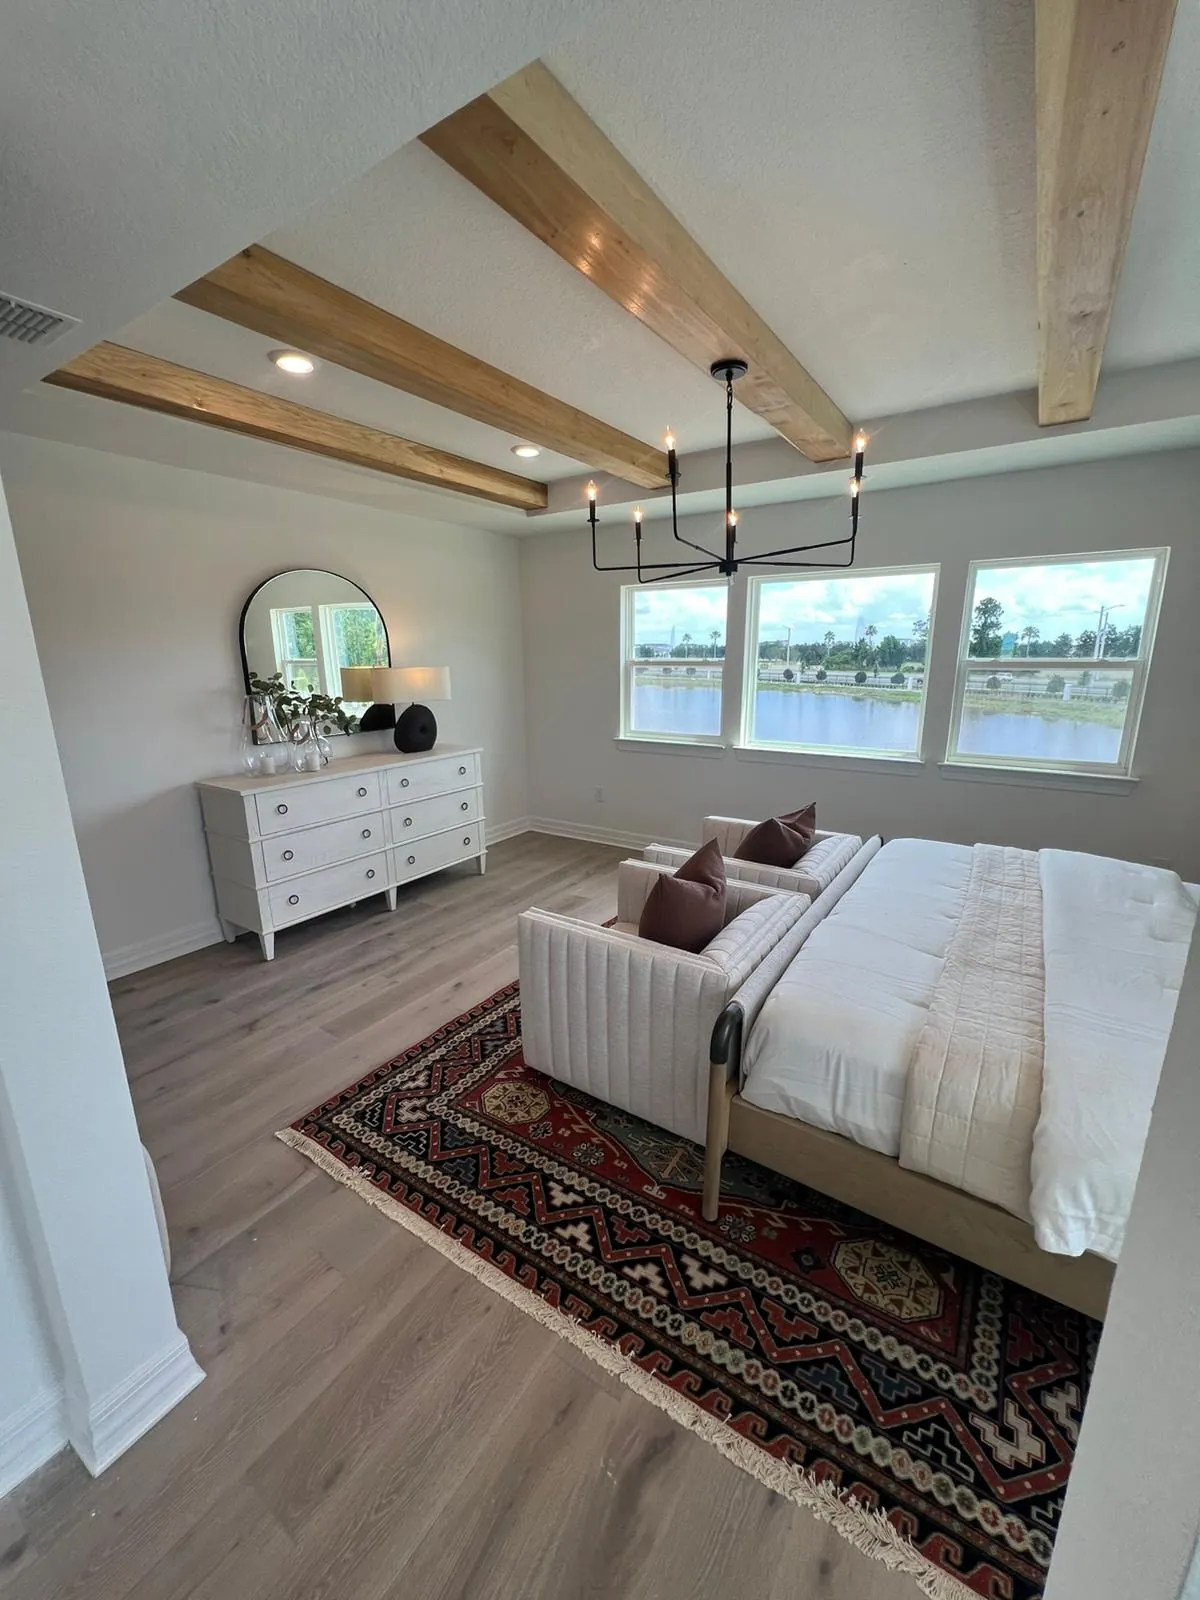
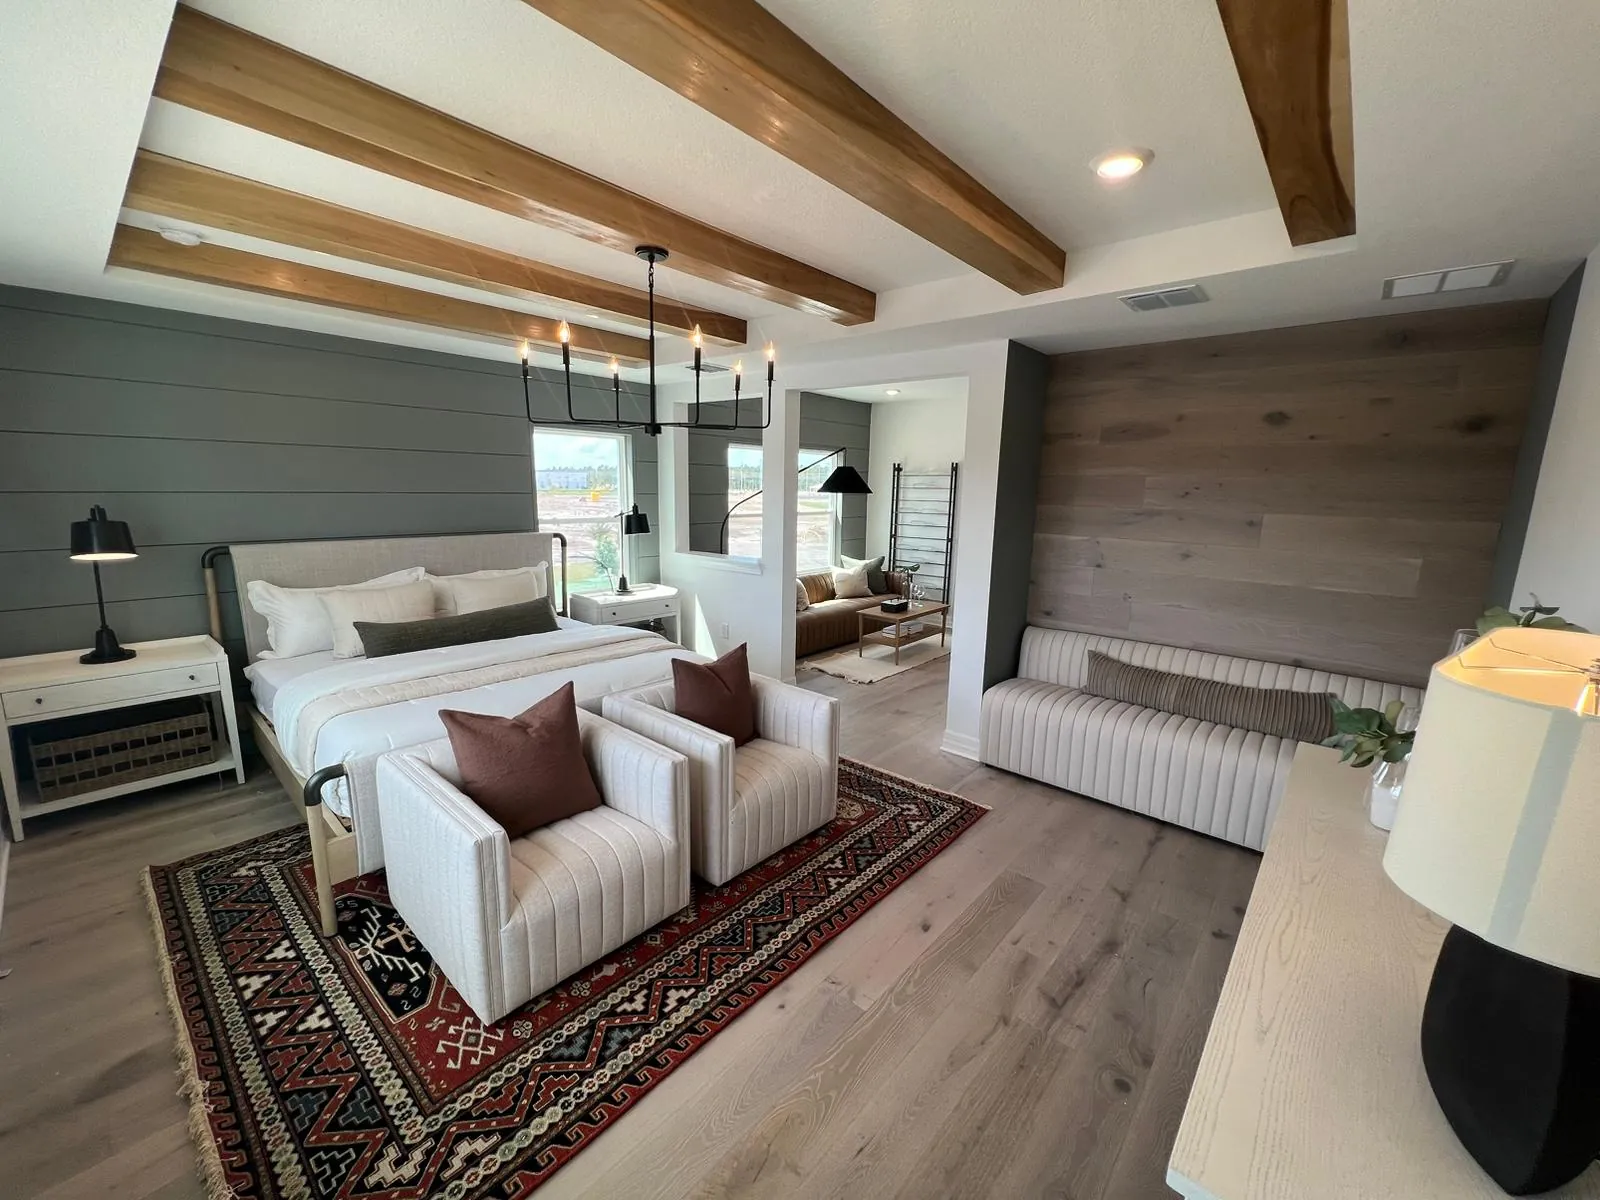
In the main bedroom, the floor sits beneath exposed ceiling beams, a wood accent wall, and a layered seating area. The plank appearance is lighter than some of the surrounding timber, creating a connection without making every wood surface identical. The rug anchors the furniture while leaving the floor visible around its perimeter.
For a similar room, bring a flooring sample beside the existing beams and cabinetry before choosing. You are comparing undertones and contrast, not just searching for a product with “oak” in its name. This photograph is a useful reference for that conversation.
Different rooms, one visual direction
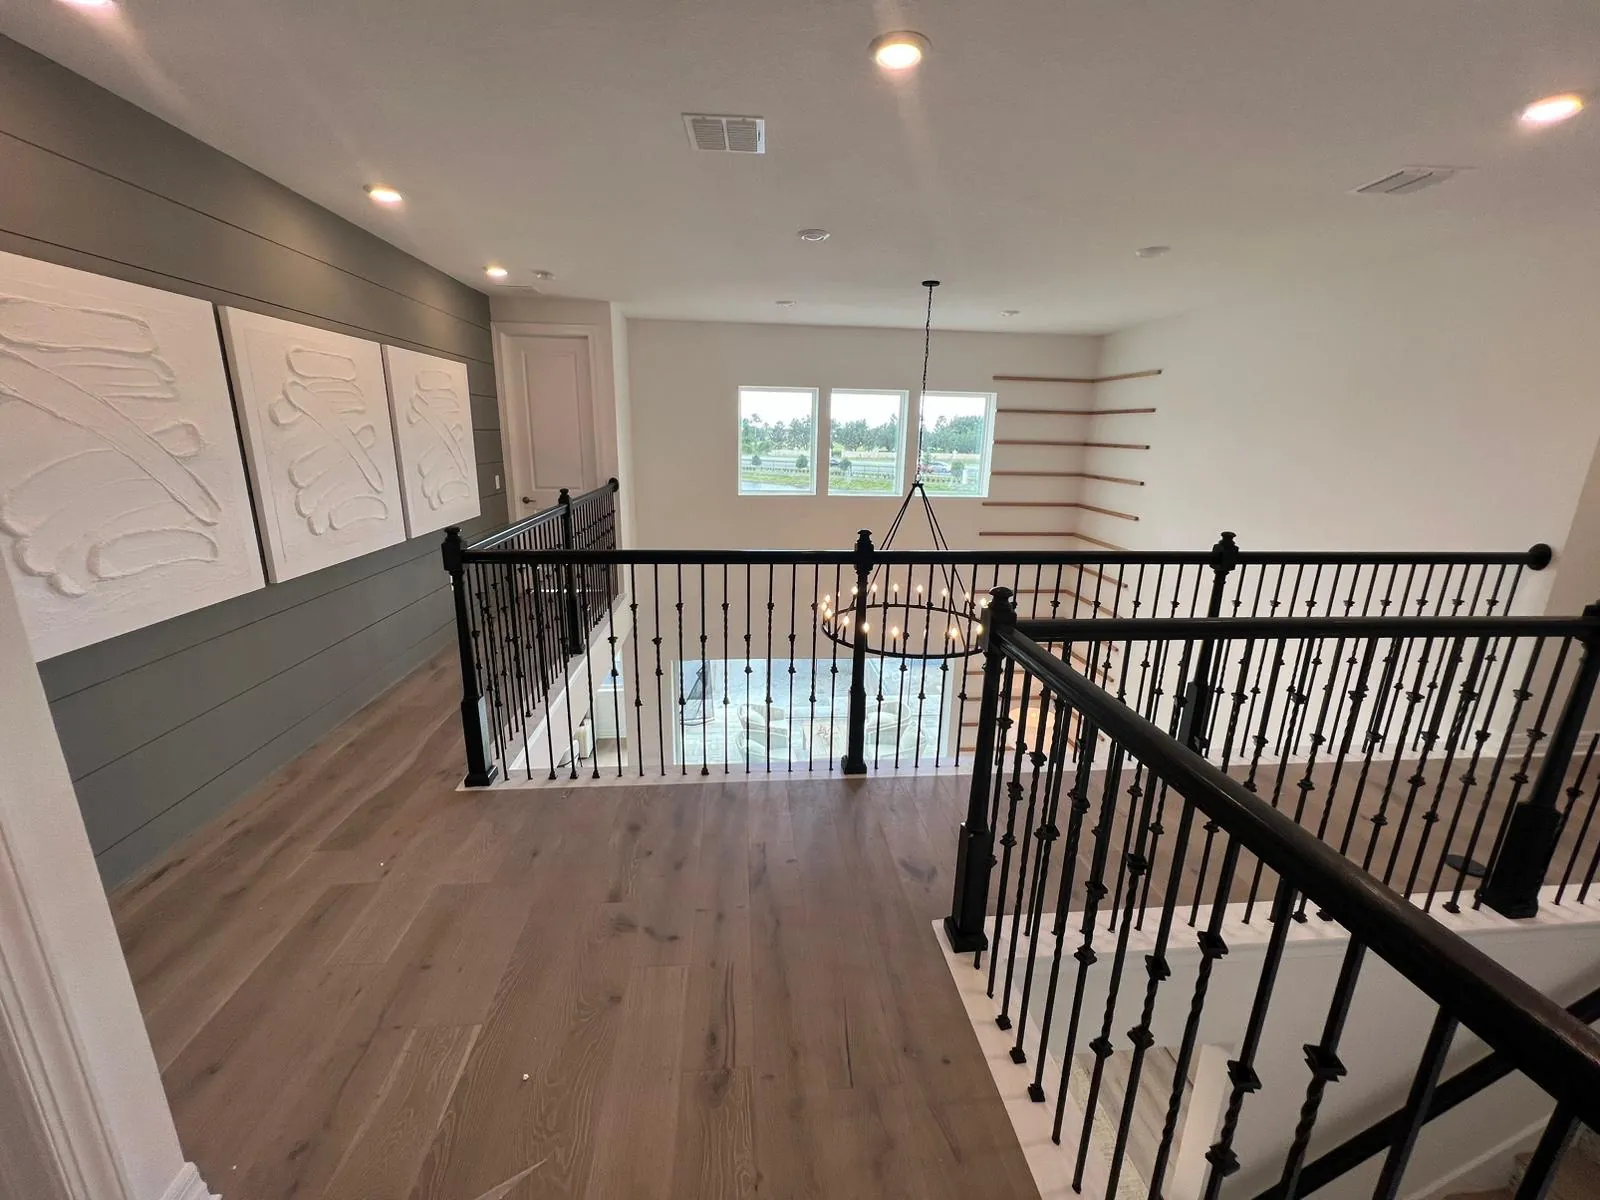
The project’s living-area images show wood-look planks in a taller, more open space. Seeing the floor from an upper level changes how strongly the rows and pattern are perceived. That is one reason layout should be considered from more than one viewpoint in a connected home.
The bedroom and children’s room introduce different colors and furniture, while the flooring remains a quieter base. If you are deciding whether to update several rooms together, compare how your chosen sample relates to each room instead of judging it in the hallway alone.
Bring your questions to a free consultation
Share your rooms, current floor, and the result you want. We’ll discuss the next steps for your LVP project.
Request your free consultationWhat to look for in the photographs
- The relationship between the floor tone, white trim, and existing wood features.
- How the plank pattern reads from a doorway compared with an elevated view.
- How much flooring remains visible around rugs and furniture.
- How the same wood-look direction works with both neutral and brighter room colors.
These are visual references from the completed interiors. Exact product specifications should be selected and confirmed for your own estimate; a photograph alone cannot establish a brand, wear-layer rating, or warranty.
Turn inspiration into a defined room list
Start by listing the spaces you want connected: living area, hallways, bedrooms, closets, and any stairs. Note surfaces you want to keep, especially tile at kitchens or entries. Those boundaries determine where matching or contrasting transitions need discussion.
If you plan to live in the house during the work, identify rooms that need to stay accessible and where furniture could move. A coordinated look still needs a practical work sequence. Our installation planning guide explains the questions to resolve before installation.
Discuss a similar flooring project
Save the photographs that reflect the look you want and send photos of your current rooms. Tell us whether the appeal is the lighter tone, the continuous layout, the way the floor meets trim, or the contrast with existing woodwork. That gives the consultation a clear starting point.
RNALDI provides residential LVP installation, repair, and maintenance across Greater Orlando. Request a free consultation to discuss the product, scope, preparation, and finishing for your own home.