
Treat the stairway as its own installation
A stair tread is used differently from an open floor. The front edge, the fit around rail posts, and the change onto a landing all need specific planning. Do not assume that a floating-floor detail can simply be carried onto a staircase.
Ask which stair components are compatible with the selected floor and how the manufacturer requires them to be installed. A matching color name does not by itself confirm that a stair nose or tread system is suitable. The existing stair construction and condition also need to be assessed.
The details to discuss during your consultation
- Treads: the horizontal surfaces, their dimensions, and the condition underneath the current covering.
- Risers: whether the vertical faces will remain painted, be refinished, or receive a compatible covering.
- Stair noses: the edge profile, finish, attachment method, and compatibility with the chosen flooring.
- Landings: the layout and transition between the staircase and the adjoining floor.
- Railings and posts: how flooring will fit around them and whether separate work is needed.
- Existing geometry: how the proposed finish affects the stair configuration; details need assessment rather than assumptions from a photograph.
Bring your questions to a free consultation
Share your rooms, current floor, and the result you want. We’ll discuss the next steps for your LVP project.
Request your free consultationConnect the finish to the rest of the house
Bring samples to the bottom of the stairs and look upward, then look back from the landing. A finish that looks balanced in one room can appear different across several levels with changing light. Decide whether the stairway should visually match the main floor or be intentionally distinct.
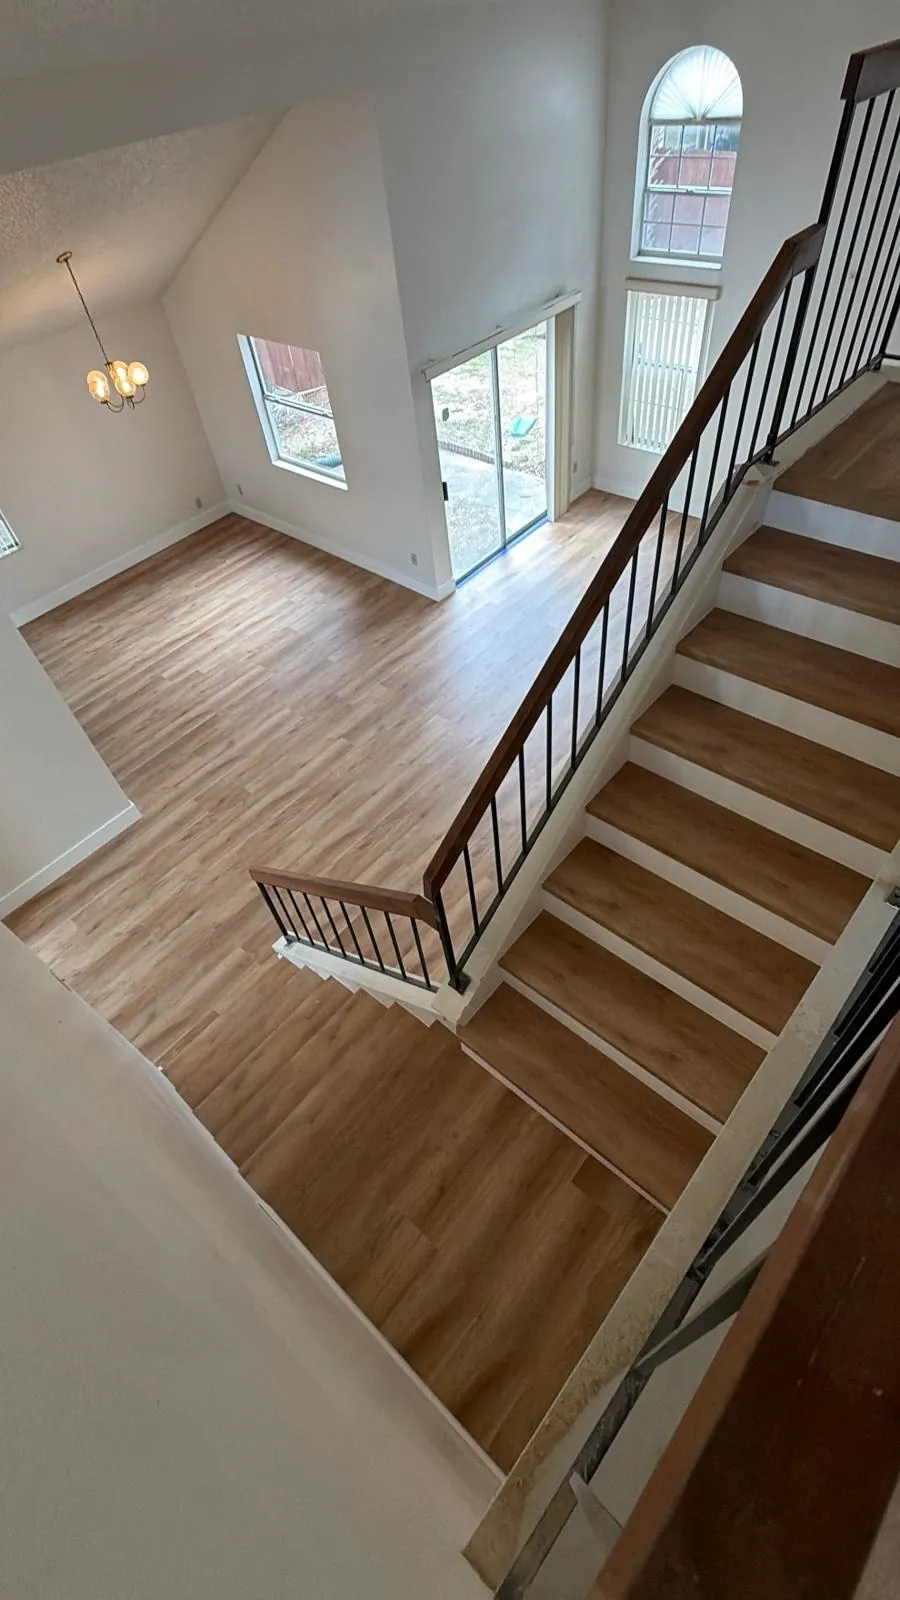
Our staircase and open-living portfolio shows a wood-look finish linking a stairway to a tall living space. The photographs are useful for discussing color, white risers, and dark railing contrast. Your product and fitting details should still be selected for your own stairway.
Access matters as much as appearance
If the staircase is the only route to bedrooms, tell us before scheduling. Discuss who needs to use it, when the route may be unavailable, and any product or adhesive restrictions before returning it to use. Children and pets should be kept away from the active work area.
If your household has particular mobility or visibility needs, raise them during the consultation so the finish and edge details can be discussed in context. A photograph or material label cannot establish the safety or compliance of an individual staircase.
What we need to start a stair estimate
Send a full view from the bottom, a view from the top, close-ups of the step edges, and photos of each landing. Include the number of steps and whether the current finish is carpet, wood, or another material. If you have a flooring sample or spare planks, share the product details.
Stair components and fitting should be scoped separately from the square footage of the adjoining rooms. See the estimate checklist for other items to confirm. Request a free consultation to discuss your Orlando-area stairs and surrounding floors.