
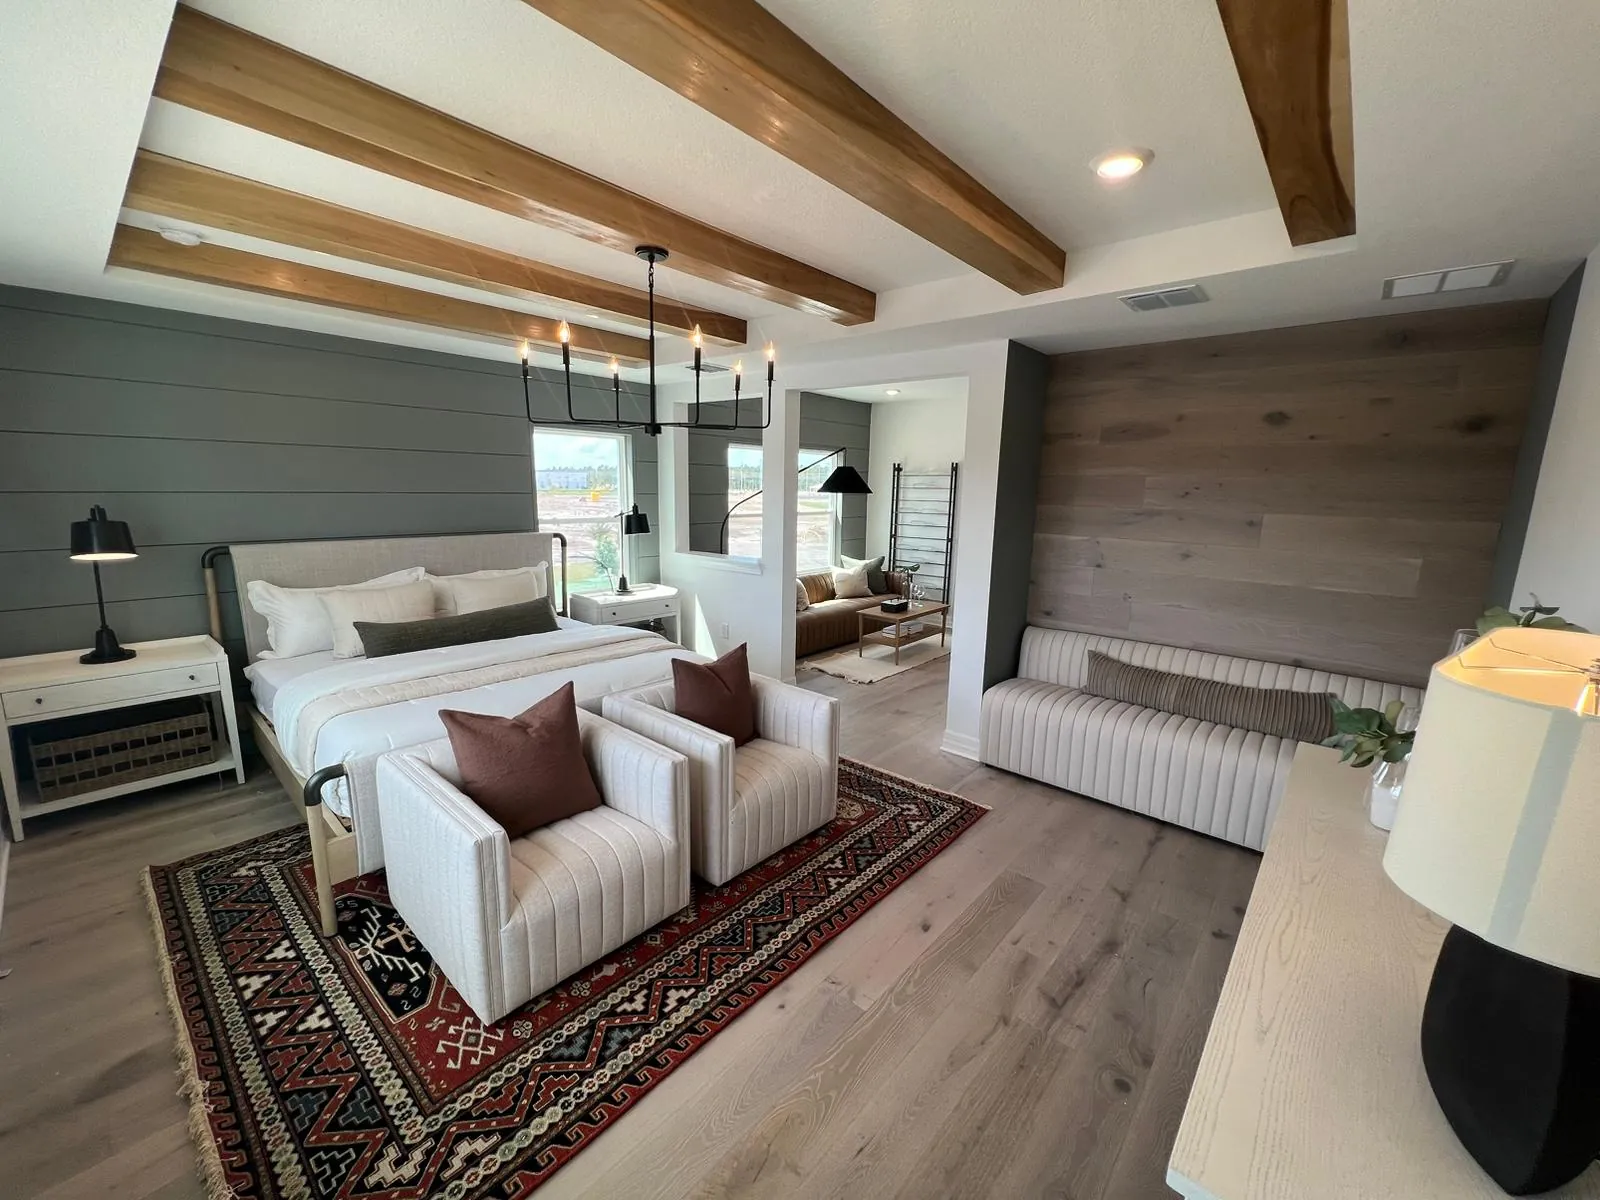
Choose a floor with the rest of the interior in view
If your Windermere project includes existing cabinetry, wood beams, a fireplace surround, or a dark railing, bring those elements into the flooring decision. Compare samples beside the actual finishes. Matching every wood tone exactly is not the only way to create a coherent room; a deliberate difference can also work.
View the sample from the main entrance and across the longest room connection. Pay attention to how the pattern reads over a larger area and how much variation you want. A small sample can help narrow a choice, but it should not be the only reference for a whole-home finish.
Consider daylight and the view through connected spaces
The town’s lake-oriented setting is part of its local identity. For your particular property, assess the light that actually reaches the rooms rather than assuming a finish will look the same everywhere in Windermere.
Check the samples during the times you use the room. In a bright living space, a floor may look different beside windows than it does in an interior hallway. If there is strong direct sun or unusual indoor temperature exposure, confirm the selected product’s requirements before installation.
Bring your questions to a free consultation
Share your rooms, current floor, and the result you want. We’ll discuss the next steps for your LVP project.
Request your free consultationResolve stairs, thresholds, and trim before ordering
A finish can connect several rooms visually, but it still needs practical edge details. List doorways to tile, exterior doors, and stair landings. Decide how existing baseboards will be treated and whether the stair risers will keep their current finish.
Compatible stair noses and transitions may need to be selected separately from room planks. Our stair flooring guide explains why these details belong in the first discussion rather than being added after the material order.
Use real project images as a design reference
The whole-home portfolio shows wood-look flooring beside beams and varied room furnishings. The staircase portfolio shows the visual relationship between treads, risers, and an open living area. Both use photographs already featured on our homepage.
These are examples from our Greater Orlando portfolio, not a claim that the photographed properties are in Windermere. Use them to describe what you want to achieve, then share photos of your own rooms so the layout, product, and finish can be planned for your home.
Prepare for a Windermere flooring estimate
- List connected rooms and areas that will retain their existing floor.
- Photograph cabinets, trim, stairs, doorways, and the current flooring.
- Share a product shortlist or the appearance you want.
- Include any known subfloor or moisture concerns.
- Explain furniture, gate access, occupied rooms, and scheduling needs.
The estimate should reflect preparation and finishing as well as the chosen product. Request your free Windermere consultation or call (407) 408-4309 to discuss the project.