Read the floor from the landing
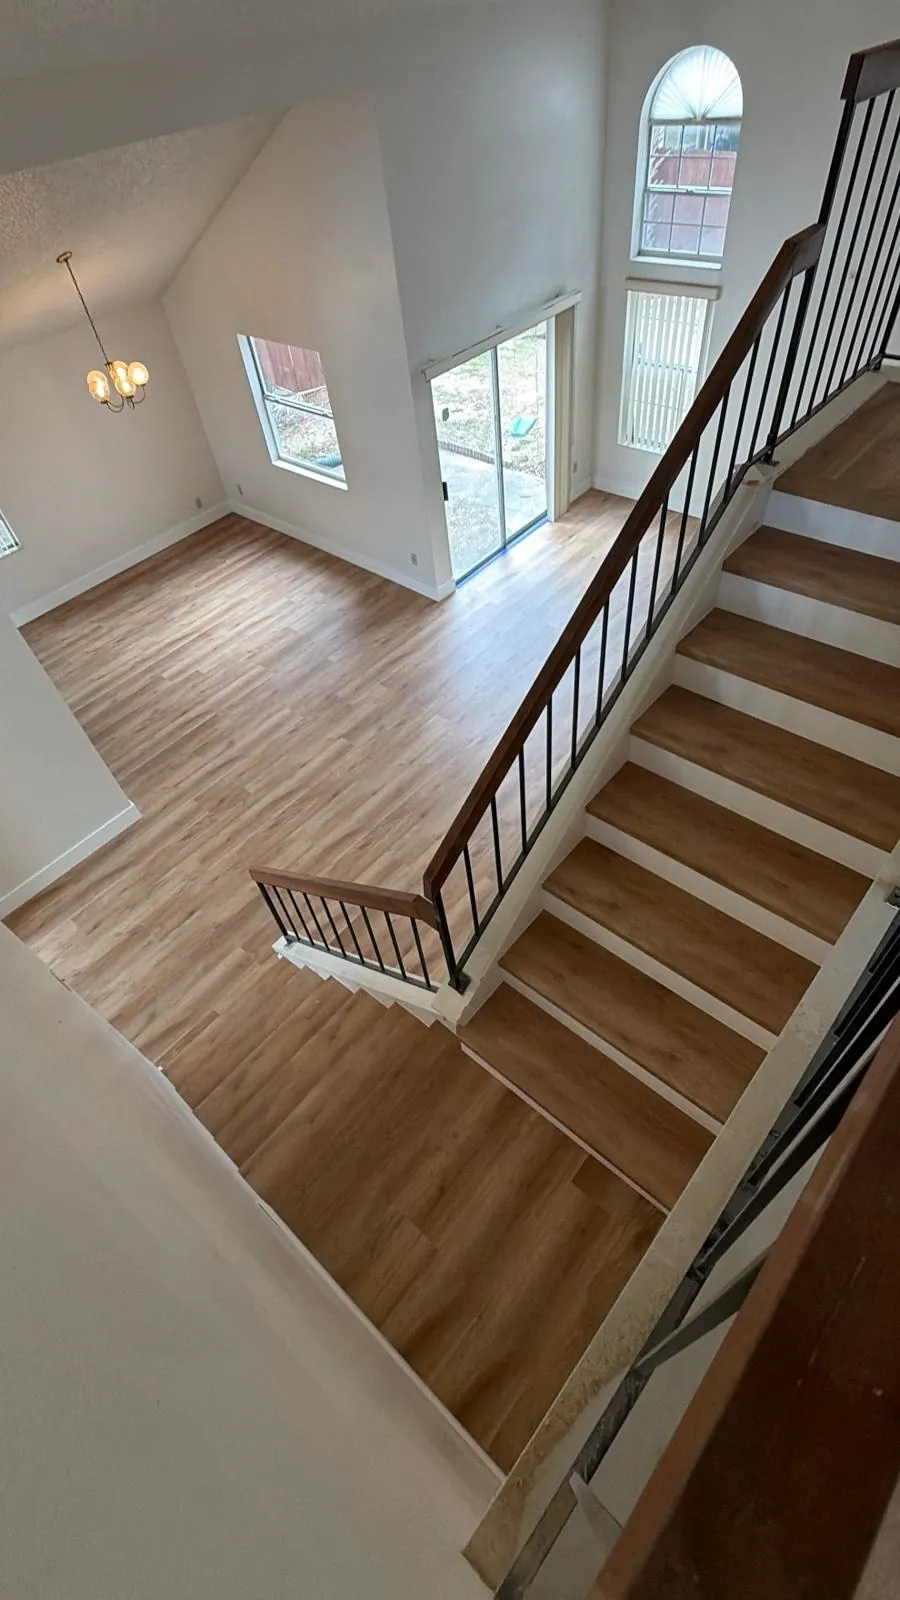
The elevated staircase photograph shows the living area and the treads in one view. The wood-look surfaces connect visually, while the white risers and dark railing create distinct lines. White walls and large windows keep the space bright without removing the contrast at the stair edges.
A sample held at eye level in a store does not show this relationship. In a multilevel room, compare samples at the bottom of the stairs, on a landing, and beside the existing railing. The direction of light and the angle of view can change the appearance.
Keep the room floor and stair details in the same plan
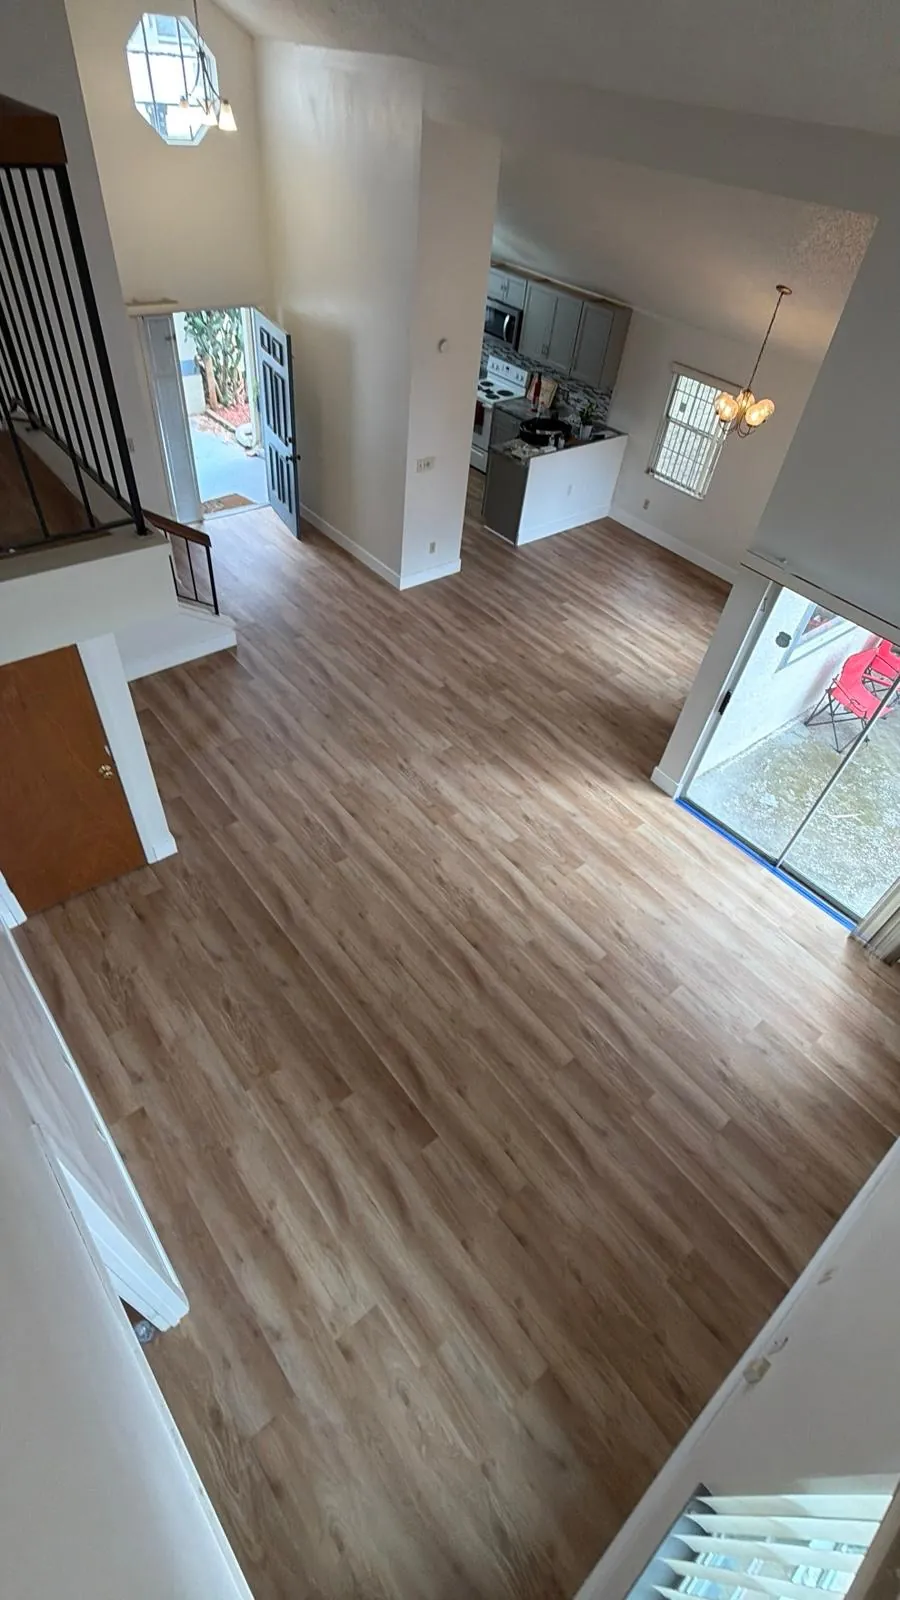
The open-living photograph shows how the adjoining floor becomes part of the stairway’s overall appearance. When choosing a finish, think about the lower room, the step edges, and the first area reached upstairs. A stairway should not be left as an afterthought after room materials are ordered.
For an installation, the compatible tread or stair-nose system must be identified separately. The finished photographs illustrate the visual result; they are not instructions to attach ordinary floating planks to steps. Our stair installation page explains what needs to be discussed.
Bring your questions to a free consultation
Share your rooms, current floor, and the result you want. We’ll discuss the next steps for your LVP project.
Request your free consultationThree design decisions this project helps illustrate
- Wood-look surfaces and white risers. A useful reference if you want the tread surface to stand out from the vertical face.
- Floor tone and dark metal. Compare your flooring sample directly with the existing railing rather than choosing the two separately.
- A view across levels. Judge the floor from an upstairs position as well as from the room itself.
A similar look still needs to be fitted to your actual stair dimensions, substrate, and selected product. Those details cannot be established from a portfolio image.
Plan the practical side before work begins
If this is the only staircase in your home, access needs early discussion. Share which rooms are upstairs, who uses them, and whether there are particular mobility needs. Agree on a work sequence and when each part of the route can be used again.
For the estimate, count steps and landings separately from the main room area. Photograph any existing carpet, worn edges, rail posts, and transitions at the top and bottom. Tell us whether you want to keep the current riser finish or change it.
Use the portfolio to start your consultation
Tell us which parts of this project you want to explore: the overall color, the stair contrast, the open-room flow, or the transition between levels. Then share photographs of your own staircase so the discussion can move from inspiration to a suitable scope.
Request a free RNALDI Flooring consultation for your Greater Orlando stair and room project. We can discuss compatible components, preparation, scheduling, and the finish you want.