A quieter base for a working interior
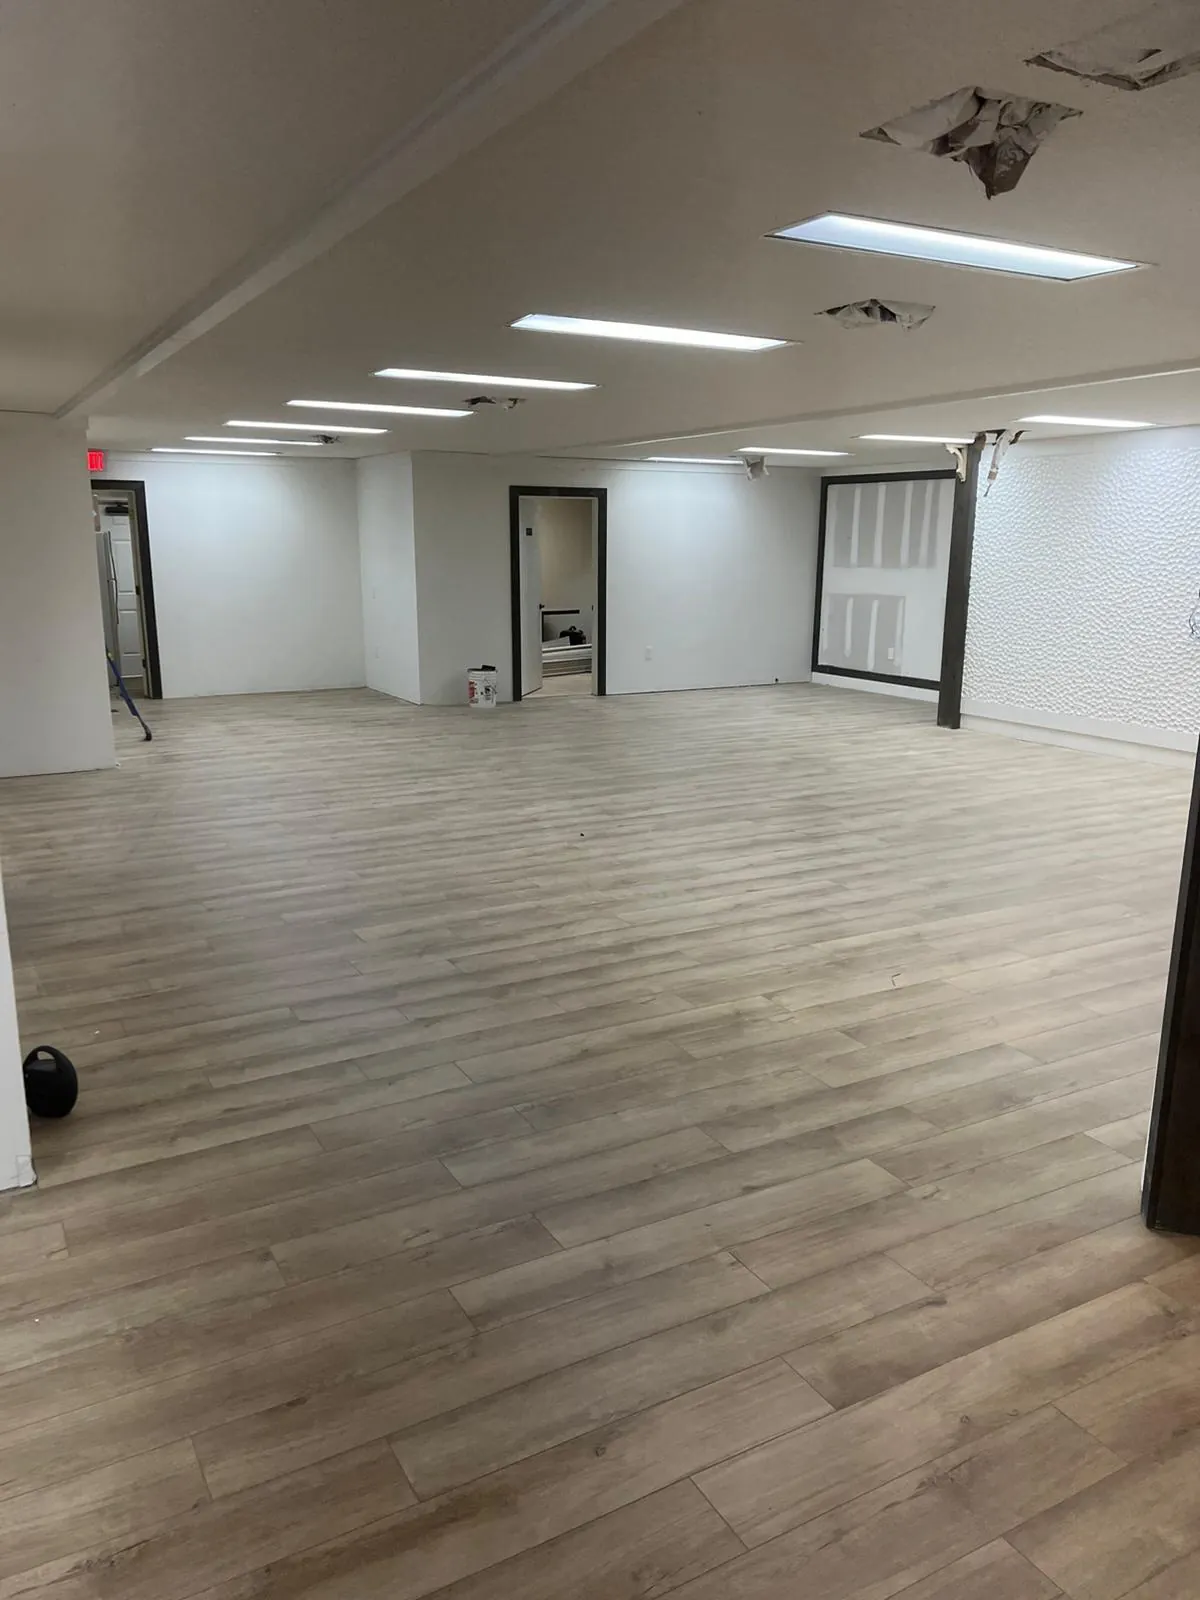
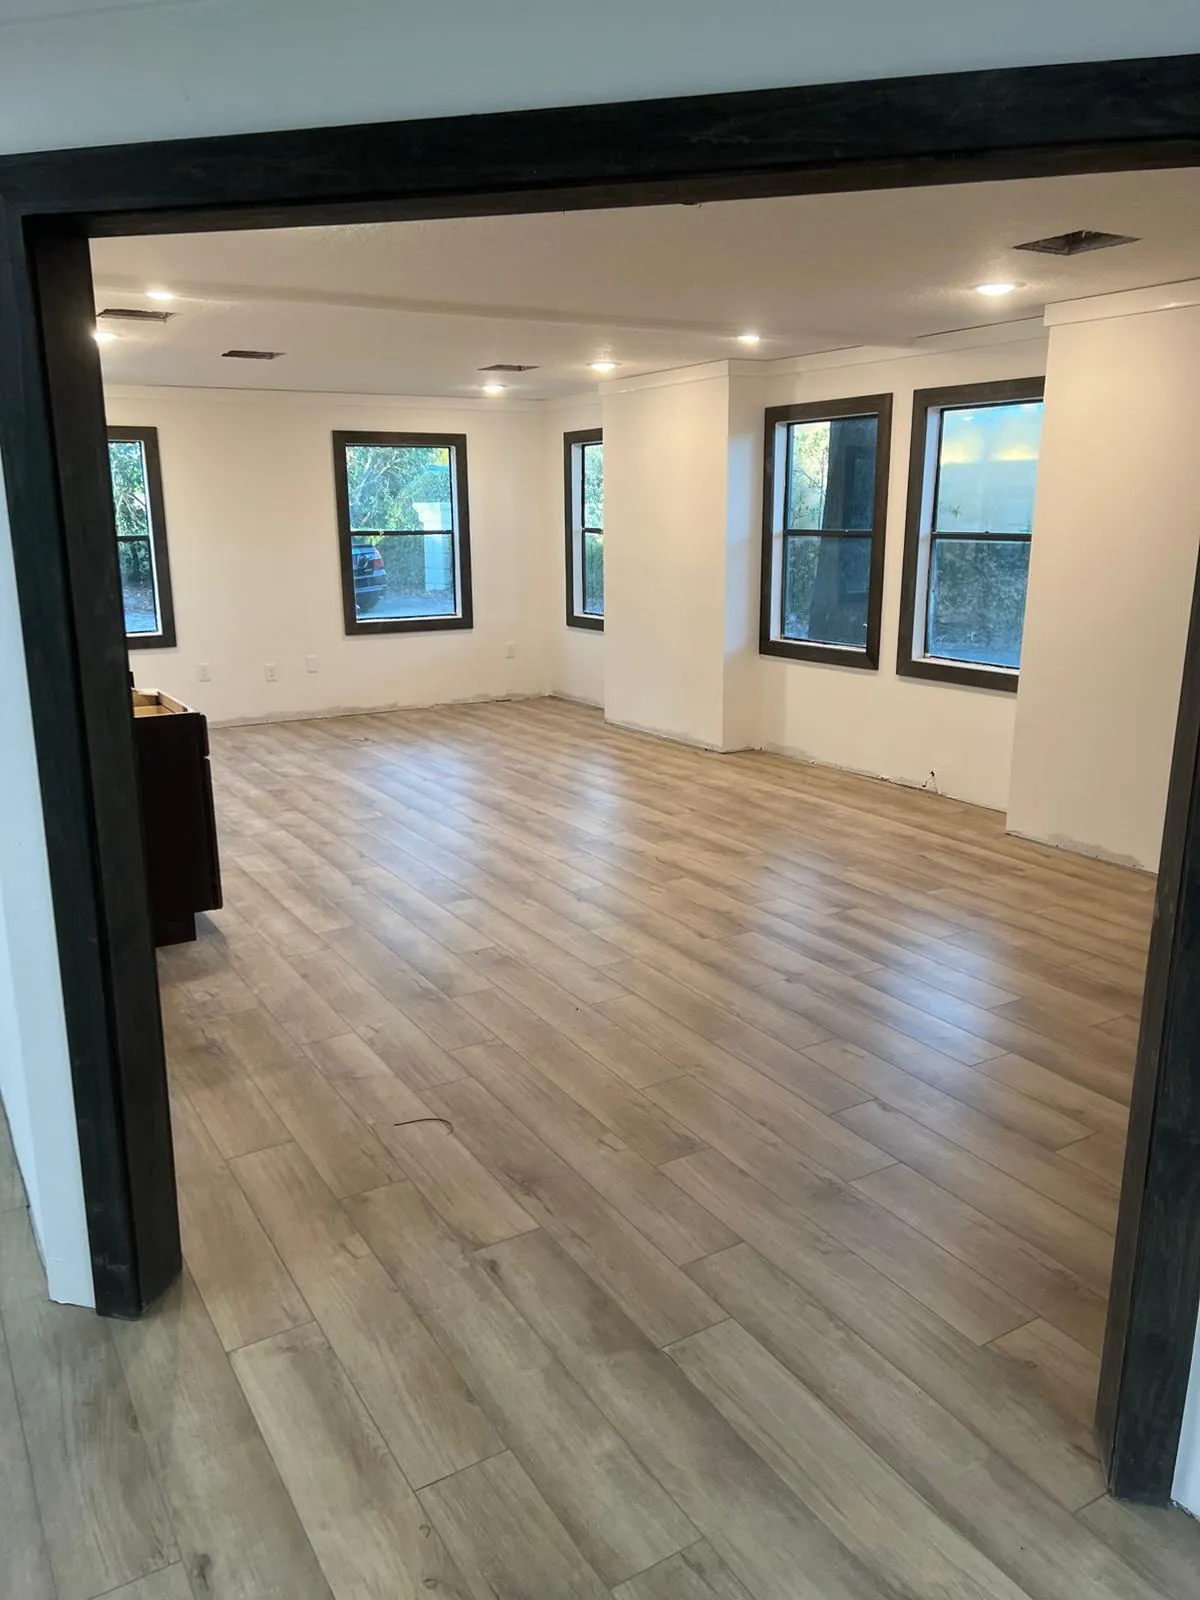
The office images pair light planks with pale walls and dark window and doorway frames. In the open room, the floor carries through the visible area without a bold graphic pattern competing with the surrounding lines. It is an example of a finish that can be discussed alongside the furniture and equipment planned for a space.
When considering a similar appearance, view a sample beside your desks, chairs, cabinets, and existing paint. An empty room photograph provides a useful starting point, but the room’s eventual furniture changes how much floor is visible.
Look beyond the main room
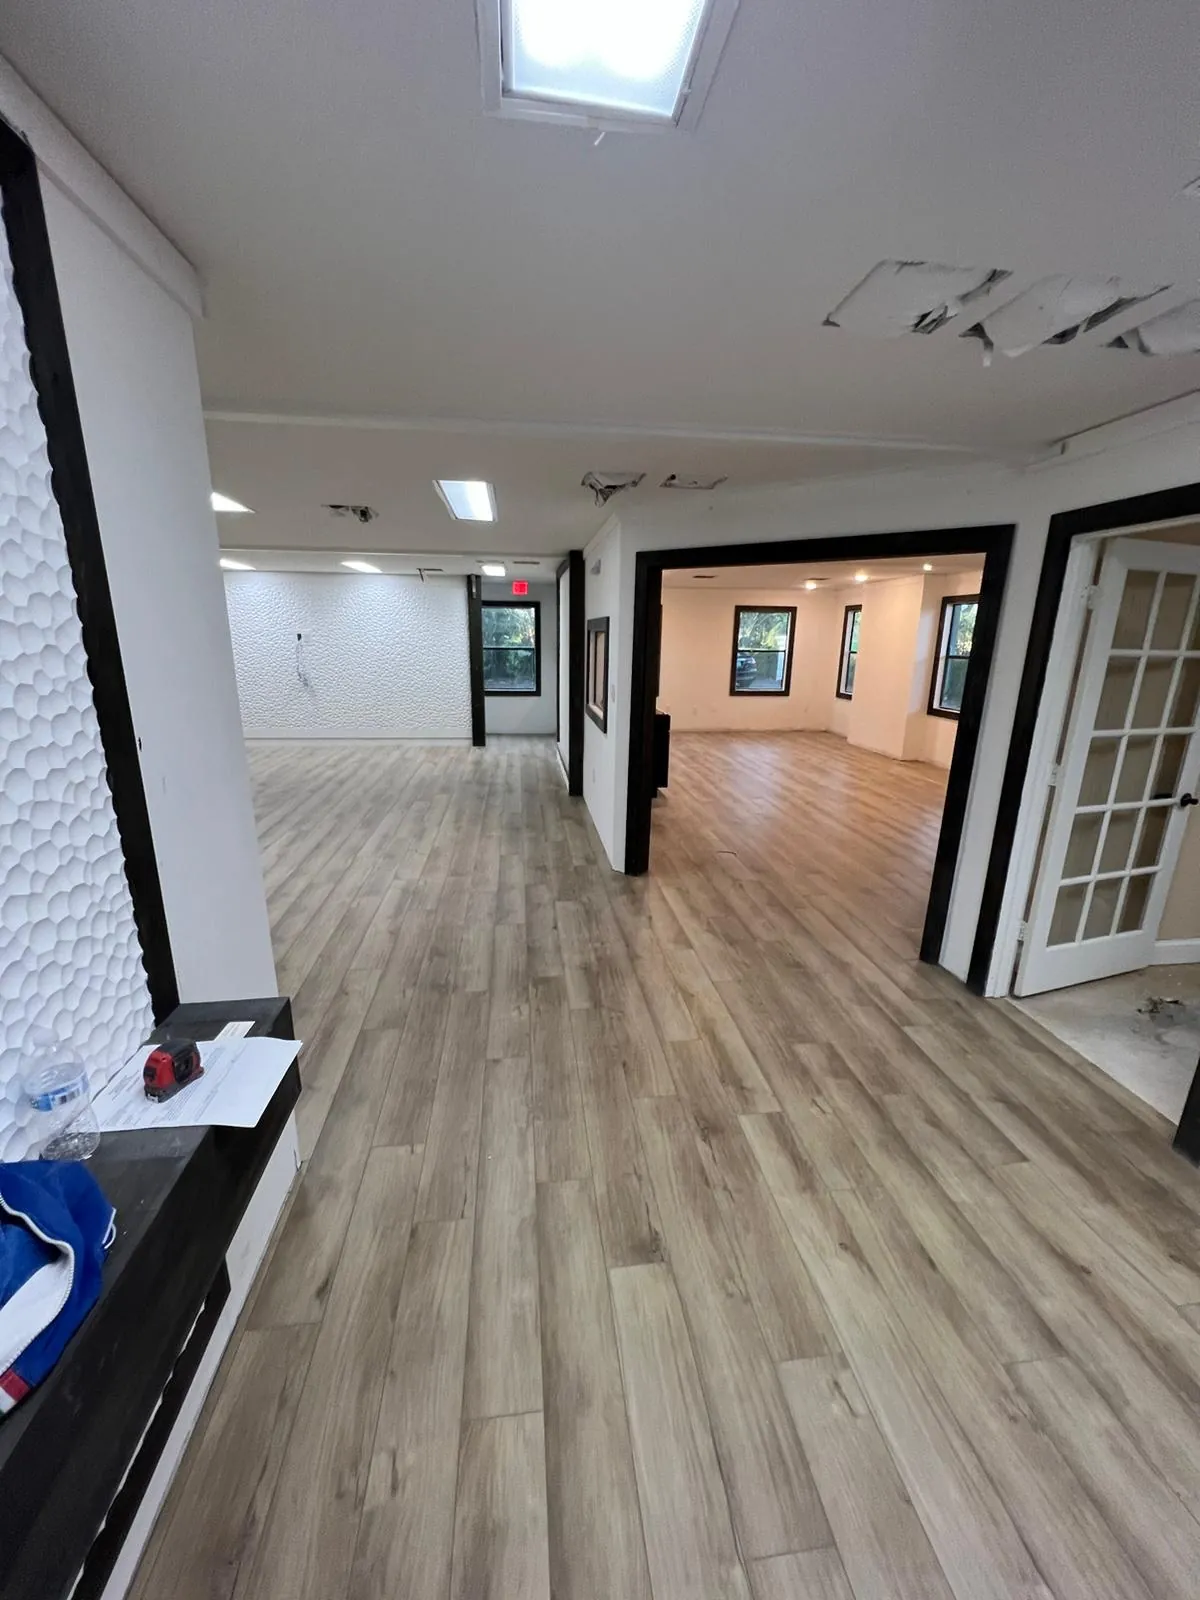
The connected-room and corridor views show why a commercial plan should include more than the largest floor area. Door openings, narrow routes, corners, and the boundaries between rooms all affect layout and finishing decisions.
Walk the route that staff and visitors actually take. Note where the new floor would meet an entrance surface, restroom floor, or another material. Photograph those points for the consultation rather than sending only a wide image of the central space.
Bring your questions to a free consultation
Share your rooms, current floor, and the result you want. We’ll discuss the next steps for your LVP project.
Request your free consultationMatch product requirements to the business
A commercial floor should be selected for its actual use. Discuss foot traffic, rolling chairs, equipment, cleaning practices, and any exposure to water or tracked-in grit. A wood-look finish does not establish a commercial rating; confirm the selected product’s approved use and warranty.
For a project with rolling loads or adhesive installation, ask about the required substrate and return-to-use restrictions. Those decisions are product-specific. This portfolio shows a completed visual result, not a published specification for every office.
Plan disruption around the spaces you need
- Identify work areas that could be temporarily cleared and those that need continued access.
- Clarify furniture, IT equipment, cables, and storage responsibilities.
- Discuss delivery, parking, building access, and any work-hour restrictions.
- Confirm the order of areas and the conditions for returning furniture or equipment.
- Include preparation and finish details in the agreed scope.
A phased approach may be worth discussing, but the feasibility and timing depend on the site. Scheduling should be confirmed around the work involved rather than assumed from the size of the office.
Start your commercial flooring plan
Send your business location, room list, approximate area, photos, and preferred work window. If you have a product specification or building requirements, include them early so the discussion can focus on a suitable system.
RNALDI installs and maintains LVP for Greater Orlando business spaces. Explore commercial flooring services or request a free consultation to discuss your own office.